



Bought with John Worling
$394,000
$419,000
6.0%For more information regarding the value of a property, please contact us for a free consultation.
3 Beds
3 Baths
1,980 SqFt
SOLD DATE : 02/03/2026
Key Details
Sold Price $394,000
Property Type Single Family Home
Sub Type Single Family Residence
Listing Status Sold
Purchase Type For Sale
Square Footage 1,980 sqft
Price per Sqft $198
Subdivision Griffin Estates
MLS Listing ID 3013481
Sold Date 02/03/26
Bedrooms 3
Full Baths 2
Half Baths 1
HOA Y/N No
Year Built 2006
Annual Tax Amount $2,331
Lot Size 1.960 Acres
Acres 1.96
Property Sub-Type Single Family Residence
Property Description
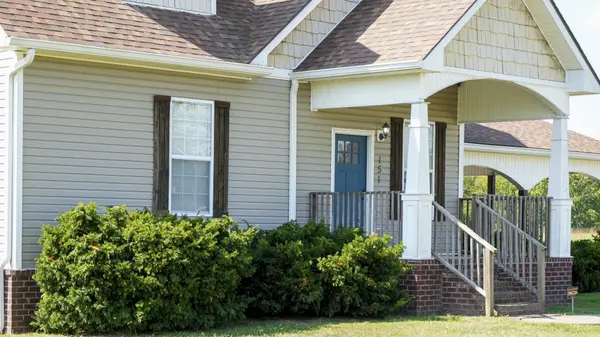
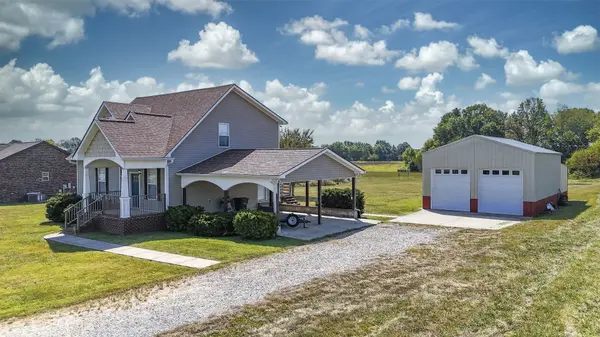
Welcome to your future home nestled on 1.96 serene acres- a perfect blend of convenience, community, and countryside... breathe deeply and live freely... this home offers the perfect blend of modern style and country living. A covered porch with stylish arches andclassic white painted columns invites you inside, where the open floorplan feels warm and welcoming. The kitchen is bright and modern with farmhouse style. The large glass door to wide open spaces and natural surroundings of the acreage beckon you to relax and dream.The first floor master bedroom and bath feature dual walk-in closets, ensuite and custom tile shower. The upstairs bonus room provides a lovely versatile space for home office or second living area. On the upper floor are two oversized bedrooms and smartly thought out jack/Jill style bathroom. A graceful carport repeats the classic lines of the front entry arches and columns while the large detached pole barn adds versatility ideal for hobbies, workshop or even horses, mini Highland cows or chickens!
Air compressor in detached 35x24 pole barn/garage remains.
Location
State TN
County Sumner County
Rooms
Main Level Bedrooms 1
Interior
Interior Features Ceiling Fan(s), Extra Closets, High Ceilings, Open Floorplan, Walk-In Closet(s)
Heating Central, Electric, Heat Pump
Cooling Electric
Flooring Wood, Tile
Fireplace N
Appliance Electric Oven, Electric Range, Dishwasher, Disposal, Microwave, Refrigerator
Exterior
Garage Spaces 3.0
Utilities Available Electricity Available, Water Available
View Y/N false
Roof Type Shingle
Private Pool false
Building
Lot Description Level
Story 2
Sewer Septic Tank
Water Public
Structure Type Vinyl Siding
New Construction false
Schools
Elementary Schools Portland Gateview Elementary School
Middle Schools Portland West Middle School
High Schools Portland High School
Others
Senior Community false
Special Listing Condition Standard
Read Less Info
Want to know what your home might be worth? Contact us for a FREE valuation!

Our team is ready to help you sell your home for the highest possible price ASAP

© 2026 Listings courtesy of RealTrac as distributed by MLS GRID. All Rights Reserved.
Nearby Locations
"My job is to find and attract mastery-based agents to the office, protect the culture, and make sure everyone is happy! "